
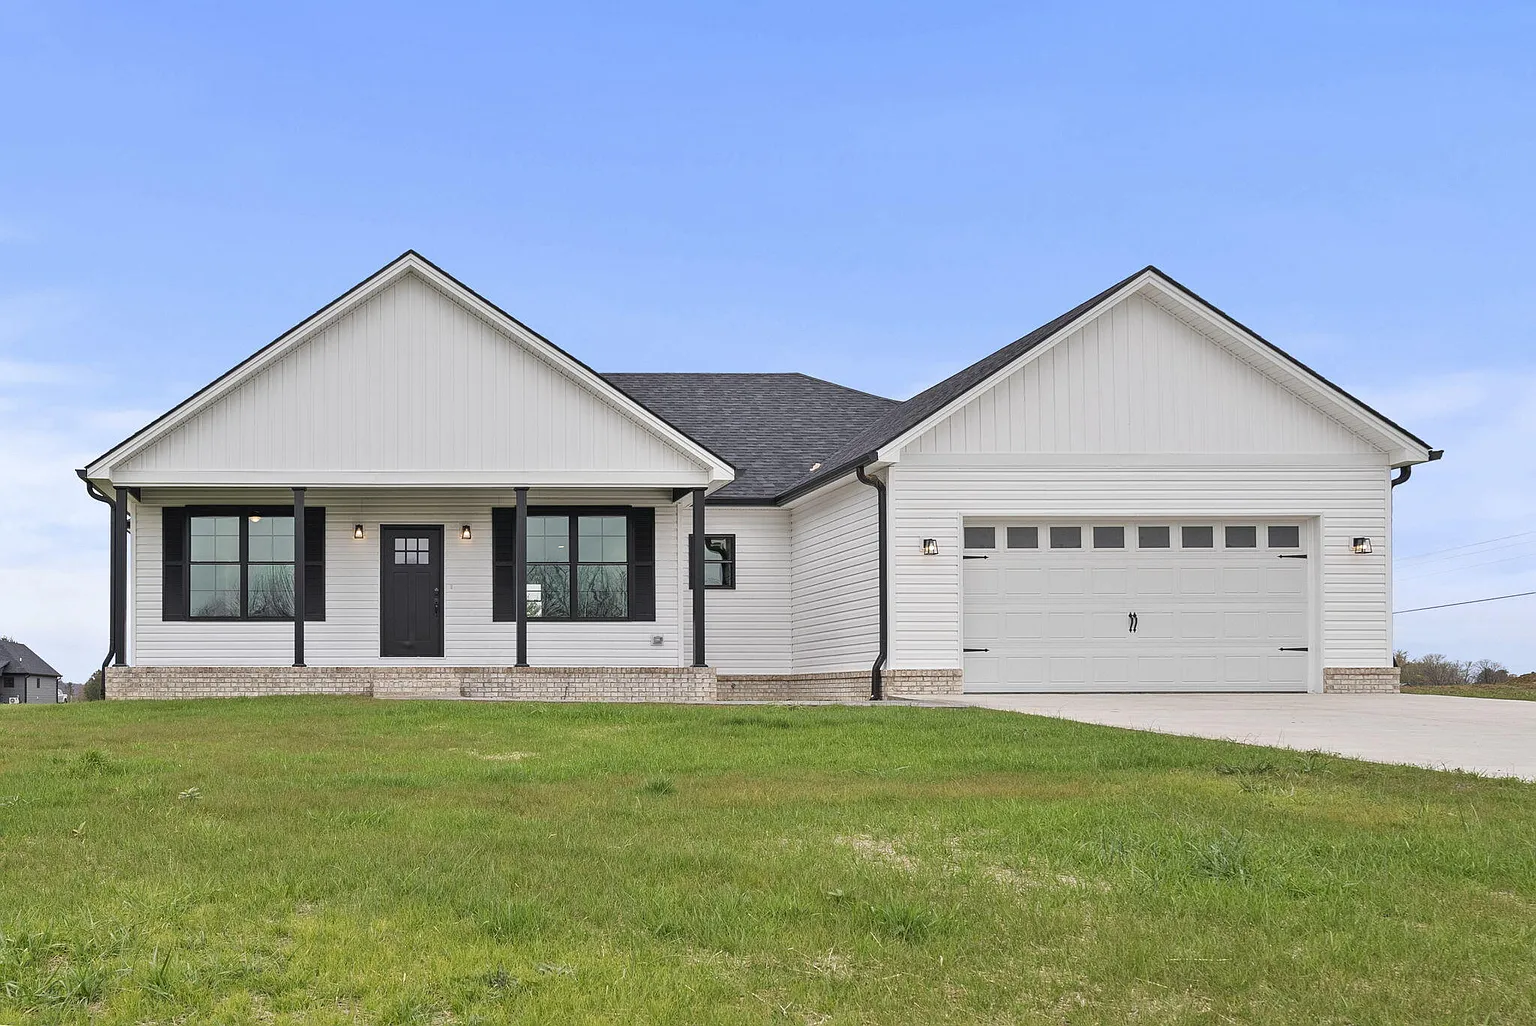
Winter is the best time to plan a home addition in Lancaster or anywhere in Garrard County, KY, so it is ready to build when the ground thaws in spring. Use the cold months to settle the layout, check setbacks and deed restrictions, clear any septic or well questions with the health department, and line up the county building permit.
Most of what slows an addition down happens on paper, not on the job site. Getting drawings, lot questions and approvals done between November and February means the first warm stretch can go to digging footings instead of waiting on answers.
Why winter is the right time to plan an addition
Foundation work depends on weather. The American Concrete Institute defines cold weather for concrete as any time the air temperature has fallen to, or is expected to fall below, 40 degrees Fahrenheit during the protection period, according to a technical bulletin from the National Institutes of Health Office of Research Facilities. Concrete can be placed in those conditions with protection, but many homeowners prefer a spring start.
That makes winter a natural planning window. An addition that is fully planned and permitted by spring is ready to start.
Decide what the new space is for
Every other decision follows from this one. A primary suite, an in-law suite, a family room and an attached garage each carry different plumbing, heating and foundation needs.
A bedroom or a living space
This question matters more on a rural lot than most people expect. In Kentucky, septic tanks for homes are sized by the number of bedrooms, under the state’s on-site sewage regulation, 902 KAR 10:085. A family room adds space without adding a bedroom. A primary suite or in-law suite usually adds both a bedroom and a bathroom. The septic section below explains why that difference counts.
How the addition connects to the house
Think about where the new room meets the existing one: an exterior wall that becomes an interior wall, a roofline that has to be matched, and a floor height that has to line up. Also list the systems it will draw on, such as heating and cooling and the electrical panel. An addition that matches the existing roof pitch, siding and window style tends to look like it was always part of the house.
Whether a remodel rides along
Some additions pair naturally with a kitchen or bathroom update next to them, because a wall is already coming open. If a nearby room has been on the list for a while, decide during planning whether it belongs in the same project. The kitchen remodeling and bathroom remodeling pages show what those projects involve.
Check the lot before the drawings are final
A floor plan only works if it fits on the property. Three things decide that: deed or neighborhood restrictions, setbacks from property lines, and on rural lots, the location of the septic system and well.
Deed and neighborhood restrictions
Garrard County’s Building Code Enforcement office asks for a copy of any deed or neighborhood restrictions with a permit application for a new home. Subdivision restrictions can limit how close a structure sits to a lot line, its height or its materials. Read them before committing to a footprint.
Property lines and setbacks
A fence line or tree row is not always the boundary. If the addition will sit close to a line, a survey settles the question early. Setback rules depend on whether the lot is inside the City of Lancaster or out in the county, so ask the permitting office which rules apply to the address.
Septic and well questions on rural Garrard County lots
Homes on acreage outside town often rely on a septic system, and some on a private well. An addition can affect both, and the state rules are specific.
When the septic system comes into it
Under 902 KAR 10:085, a permit to construct, install or alter an on-site sewage system has to be obtained before that work begins. The regulation defines “alter” to include a physical change made because of a change in wasteload volume. Because tanks are sized by bedroom count, adding a bedroom is the kind of change that can raise the question of whether the existing system is still large enough.
The Kentucky Cabinet for Health and Family Services says the on-site sewage program is administered through local health departments, whose inspectors perform site evaluations. For a Garrard County address, that means the county health department environmentalist. Talk to that office before the bedroom count is locked in.
The state’s Garrard County contact sheet, updated in June 2026, lists the health department environmentalist’s office hours as Wednesday mornings, so plan calls around that.
How close an addition can sit to the septic system
Table 7 of 902 KAR 10:085 sets minimum distances between septic system parts and other features. A few of them matter directly for an addition:
- Building foundations: 10 feet from the septic tank, and 10 feet from the sidewall of a lateral trench or bed.
- Wells: 50 feet from the septic tank, and 70 feet from the sidewall of a lateral trench or bed.
- Property lines: 5 feet from the septic tank, and 5 feet from the sidewall of a lateral trench or bed.
- Buried water or utility lines: 10 feet from the tank and from the lateral sidewall.
The foundation distance is the one that most often reshapes a plan. If the tank or lateral field sits behind the house, a rear addition may have less room than it appears. If a bedroom pushes the system to grow, the well distances can become the real limit. Mark the tank, the lateral lines and the well on a lot sketch before the footprint is drawn.
Slope, rock and site work
Every lot is different. Grading, a crawlspace versus a slab, and how water drains away from the new foundation all get decided during planning. The excavation and site work page covers that part of a project.
Building permits in Lancaster and Garrard County
Kentucky enforces the 2018 Kentucky Residential Code, which is based on the 2015 International Residential Code, according to the Department of Housing, Buildings and Construction. Local programs carry out that enforcement.
Who handles the permit
Garrard County’s Building Code Enforcement office states that Garrard County is approved as a Level 1 program with the Kentucky Department of Housing, Buildings and Construction. The state’s contact sheet for Garrard County lists the local building inspector as covering the City of Lancaster as well. Confirm the jurisdiction for the specific address when applying.
What the county asks for
For a new home, the county lists these items with a permit application:
- A septic system soil evaluation report for approval
- The address for the property
- Plans, including a typical wall section, a floor plan and a lot diagram
- A copy of any deed or neighborhood restrictions
- Truss diagrams and specifications, if trusses are used
- A Workers Affidavit of Assurances
An addition is smaller than a new home, so ask the office which items apply. Having the lot diagram and septic answers ready in winter is what keeps a spring start on track.
Inspections to expect
The county states that new construction typically requires four inspections: footer and foundation, framing, insulation, and final. It describes them as audits of the construction process, not a home inspection service.
Frost depth and the foundation
The Kentucky Residential Code sets a minimum frost protection depth for footings by county in Table R403.1.4. Garrard County falls in the group set at 24 inches, measured from the finished grade to the bottom of the footing. Boyle, Madison, Mercer, Lincoln and Fayette counties fall in that same 24 inch group.
That is why the addition’s footing goes below the frost line, and why the footing inspection comes before any concrete is placed. The new footing also has to work with the existing foundation so the floor heights line up.
A winter planning checklist
- Write down what the room is for and whether it adds a bedroom.
- Pull the deed and read any restrictions.
- Find the property lines, and get a survey if the addition is close to one.
- Locate the septic tank, the lateral field and the well on a lot sketch.
- Call the Garrard County Health Department about the septic question if a bedroom is being added.
- Settle the layout, the roofline tie-in and the heating and cooling plan.
Before signing anything, read the guide on questions to ask before a construction contract in Kentucky.
Frequently asked questions
Do you need a permit for a home addition in Garrard County, KY?
Plan on it. Garrard County is approved as a Level 1 code enforcement program with the Kentucky Department of Housing, Buildings and Construction, and its building inspector inspects structures within the scope of the county ordinance. The state contact sheet lists the local inspector as covering the City of Lancaster too. Confirm the requirements for the address with the county office.
Can you build an addition on a house with a septic system?
Often yes, but the septic system has to be considered first. Kentucky sizes septic tanks by bedroom count, and a permit is required before an on-site sewage system is altered. Foundations must also stay at least 10 feet from the tank and lateral lines under 902 KAR 10:085. The local health department handles these questions.
What is the frost line in Central Kentucky?
The Kentucky Residential Code sets 24 inches for most Kentucky counties, including Garrard, Boyle, Madison and Fayette. Depth is measured from finished grade to the bottom of the footing. A few eastern and northern counties are set deeper, at 27 to 33 inches.
Can you build a home addition in winter?
Some of it. Concrete can be placed in cold weather with protection, and work inside a closed-in shell is less weather dependent. Many homeowners choose to plan and permit over winter and start foundation work in spring, when cold-weather precautions are less of a factor.
What should you do first when planning an addition?
Decide what the space is for, then check the lot. Deed restrictions, property lines, septic location and well location all limit where an addition can go, so settle them before drawings are final.
Planning an addition in Lancaster or Garrard County
Whitis Contracting builds home additions for homeowners in Lancaster, Bryantsville, Paint Lick and the rest of Garrard County, along with additions and remodels across Central Kentucky. Every project is built on a fixed-price contract: the number you sign is the number you pay. The company is family owned and insured.
Winter is a good time to start the conversation. Reach out to talk through an addition, or browse the portfolio of past work first.
Sources
- Garrard County Fiscal Court, Building Code Enforcement
- Kentucky Department of Housing, Buildings and Construction, Garrard County contacts
- Kentucky Department of Housing, Buildings and Construction, Currently Enforced Codes
- 2018 Kentucky Residential Code, Table R403.1.4
- 902 KAR 10:085, Kentucky on-site sewage disposal systems
- Kentucky Cabinet for Health and Family Services, Onsite Sewage Disposal Systems Program
- NIH Office of Research Facilities, Concrete Construction Precautions during Cold Weather