Home additions

Home Additions in Central Kentucky, Built to Match Your Home

Primary suites, in-law suites and bonus rooms in Lancaster, Danville, Harrodsburg, Richmond and Lexington, framed by our own crews so the new space looks like it was always there.
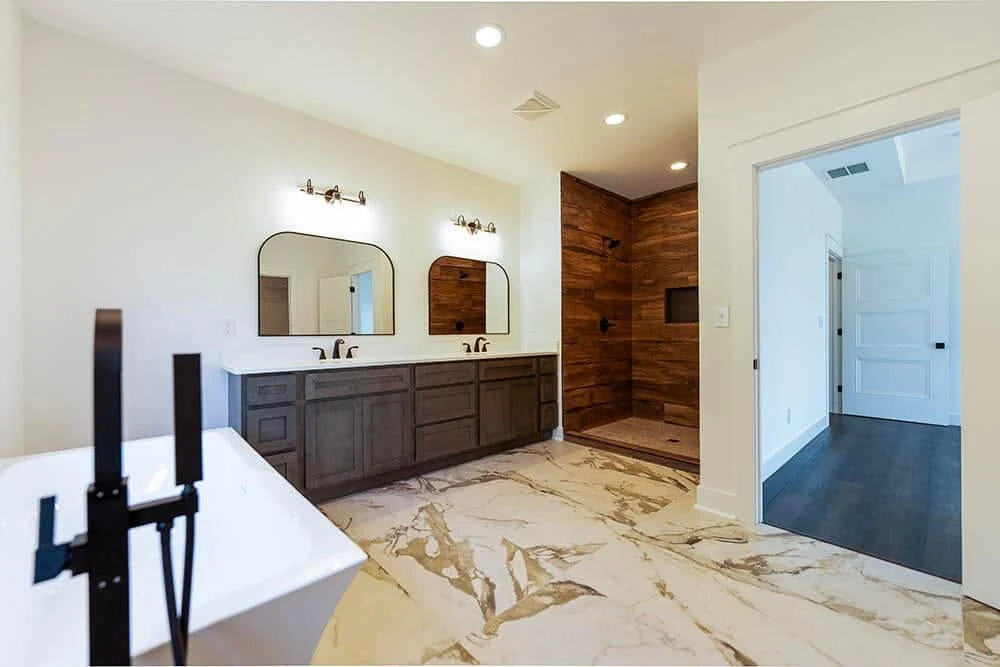
Extra bedrooms Room to grow
In-law suites Family close by
Bonus rooms Space that works
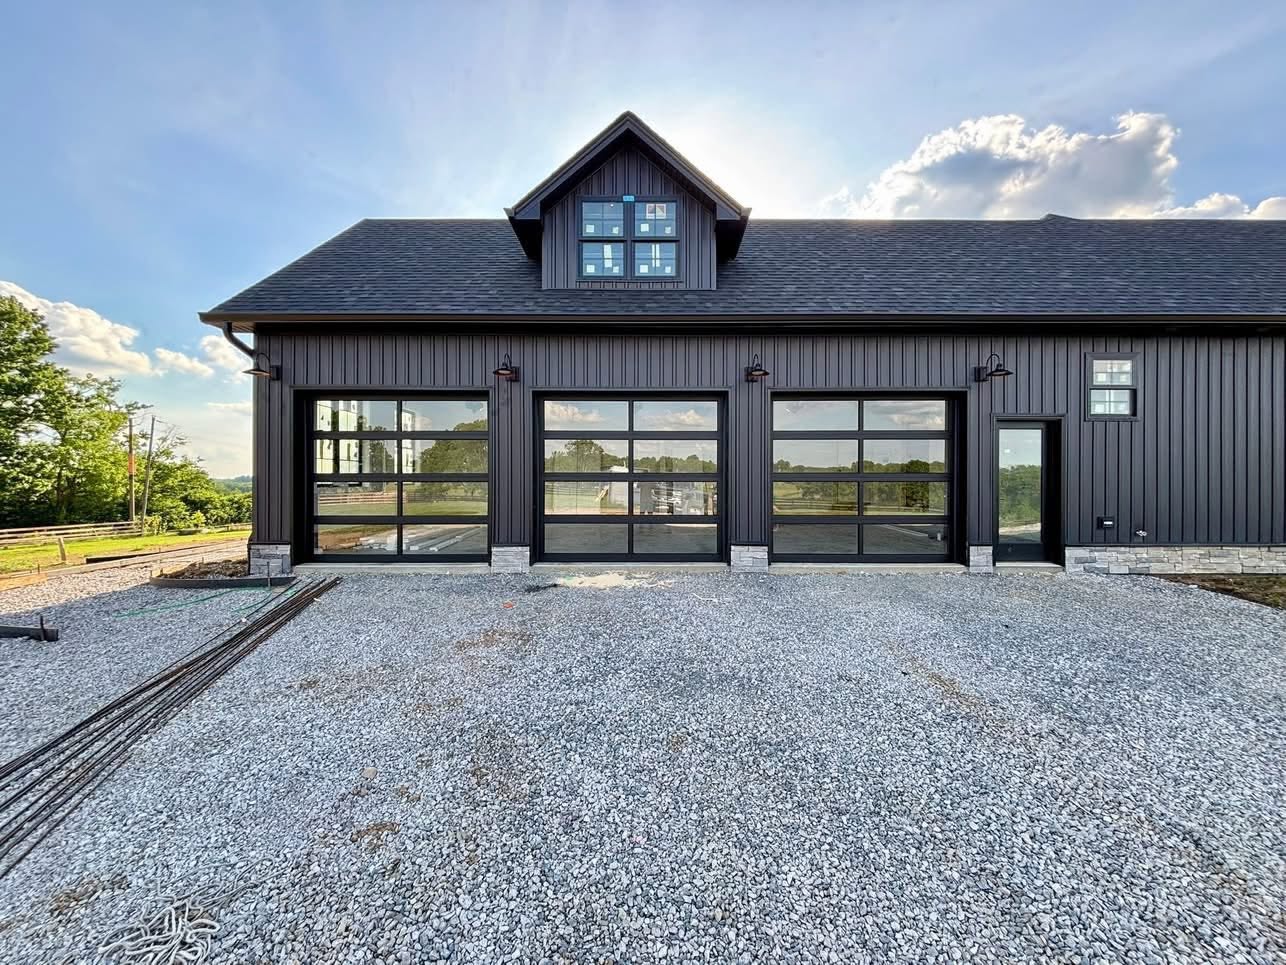
Home addition framed to match the existing roofline
Seamless match
Why add on

Stay in the home you love and get the space you need

Moving means a new mortgage, a new neighborhood and leaving a home you already like. A home addition keeps all of that and fixes what is missing. Our in-house framing crews tie the new space into your existing roofline, walls and floors so it reads as one house, not a house with a box stuck on the side. That is the part most home addition contractors hand to a subcontractor, and it is the part homeowners notice for the next twenty years.

Primary suite
Bedroom and bath
In-law suite
Private and close
Bigger footprint
More living space
Additions we build

Room additions we take on across Central Kentucky

Every home and lot is different. These are the additions Central Kentucky homeowners ask us about most, and several of them pair with a kitchen remodel or a bathroom remodel in the same project.

Primary suite additions

A bedroom, bath and closet of your own, added on and finished to match the rest of the house.

In-law suites

Private living space for a parent or adult child, close enough to help and separate enough to breathe.

Extra bedrooms

One more room for a growing family, a guest or a home office, framed and finished by our crews.

Bonus and family rooms

Open living space for the kids, the game, or the whole family on a Sunday afternoon.

Bump-outs

A few extra feet right where you need them, like a bigger kitchen, dining area or bath.

Attached garages

Garage space built onto the house to match the siding, roofline and trim beside it.

The Whitis difference

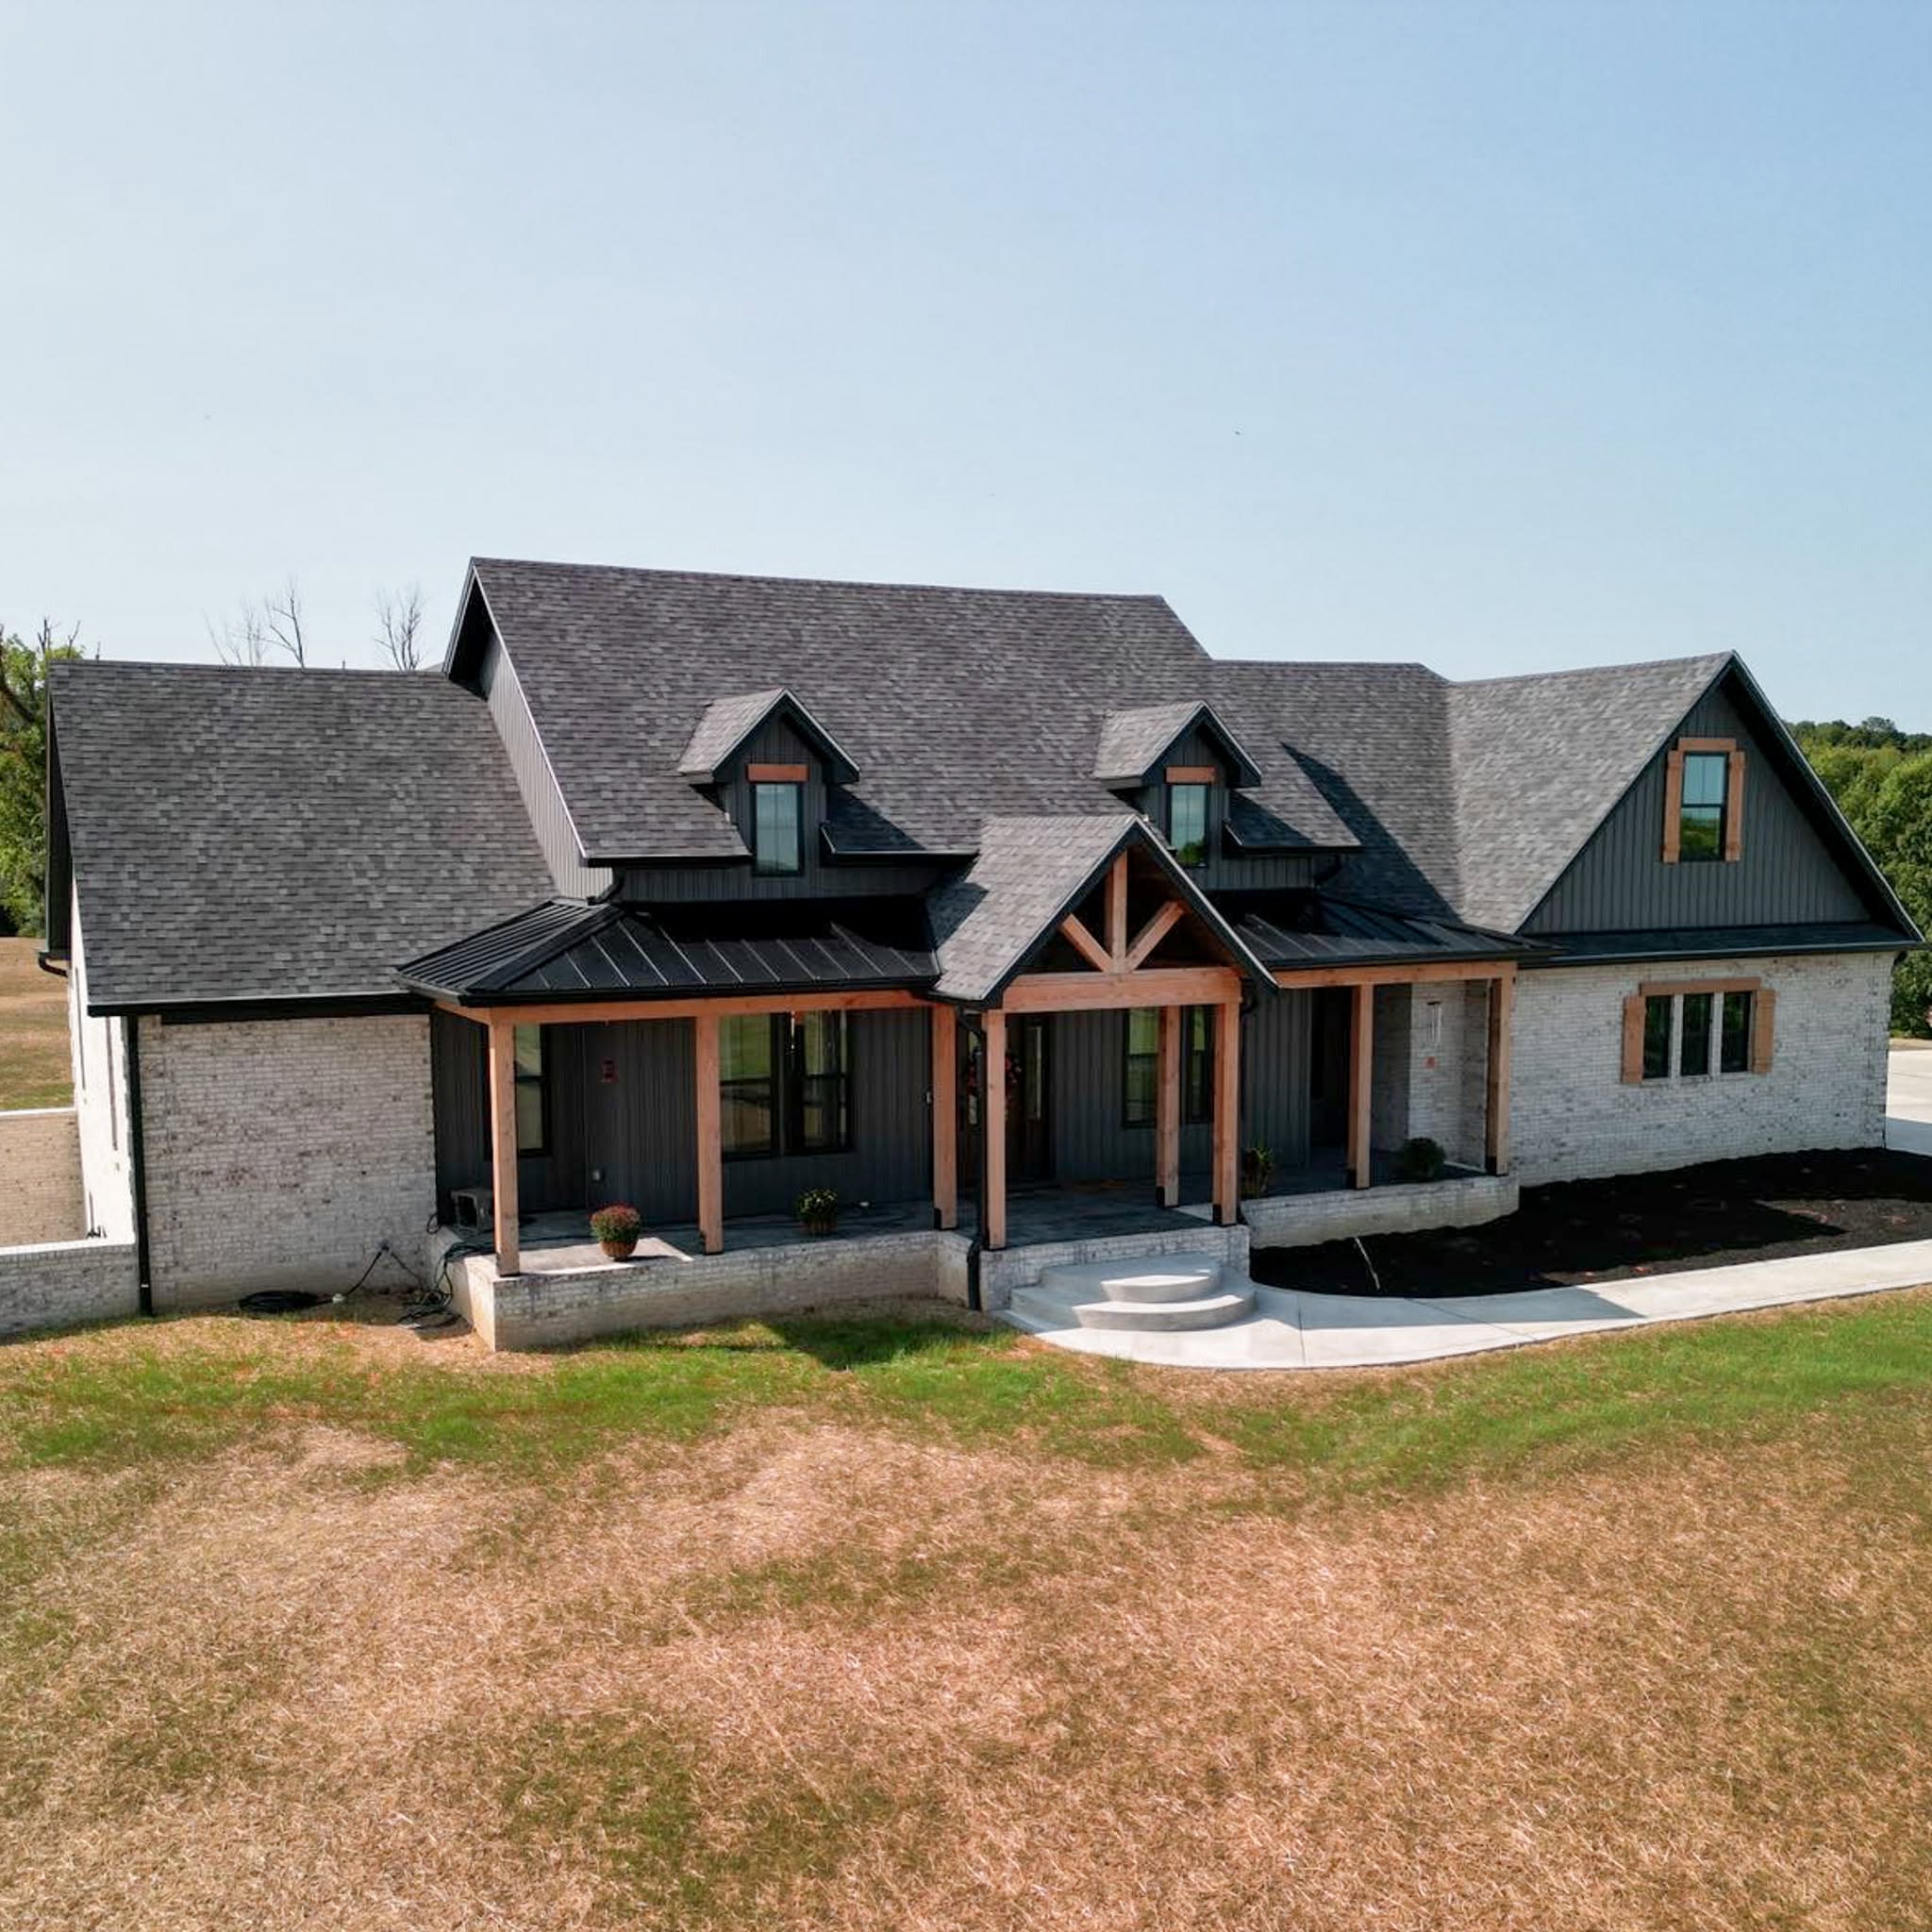
An addition that looks like it was always there

Most builders hand framing to a subcontractor. We do ours in-house, and it shows right where the old house meets the new one.
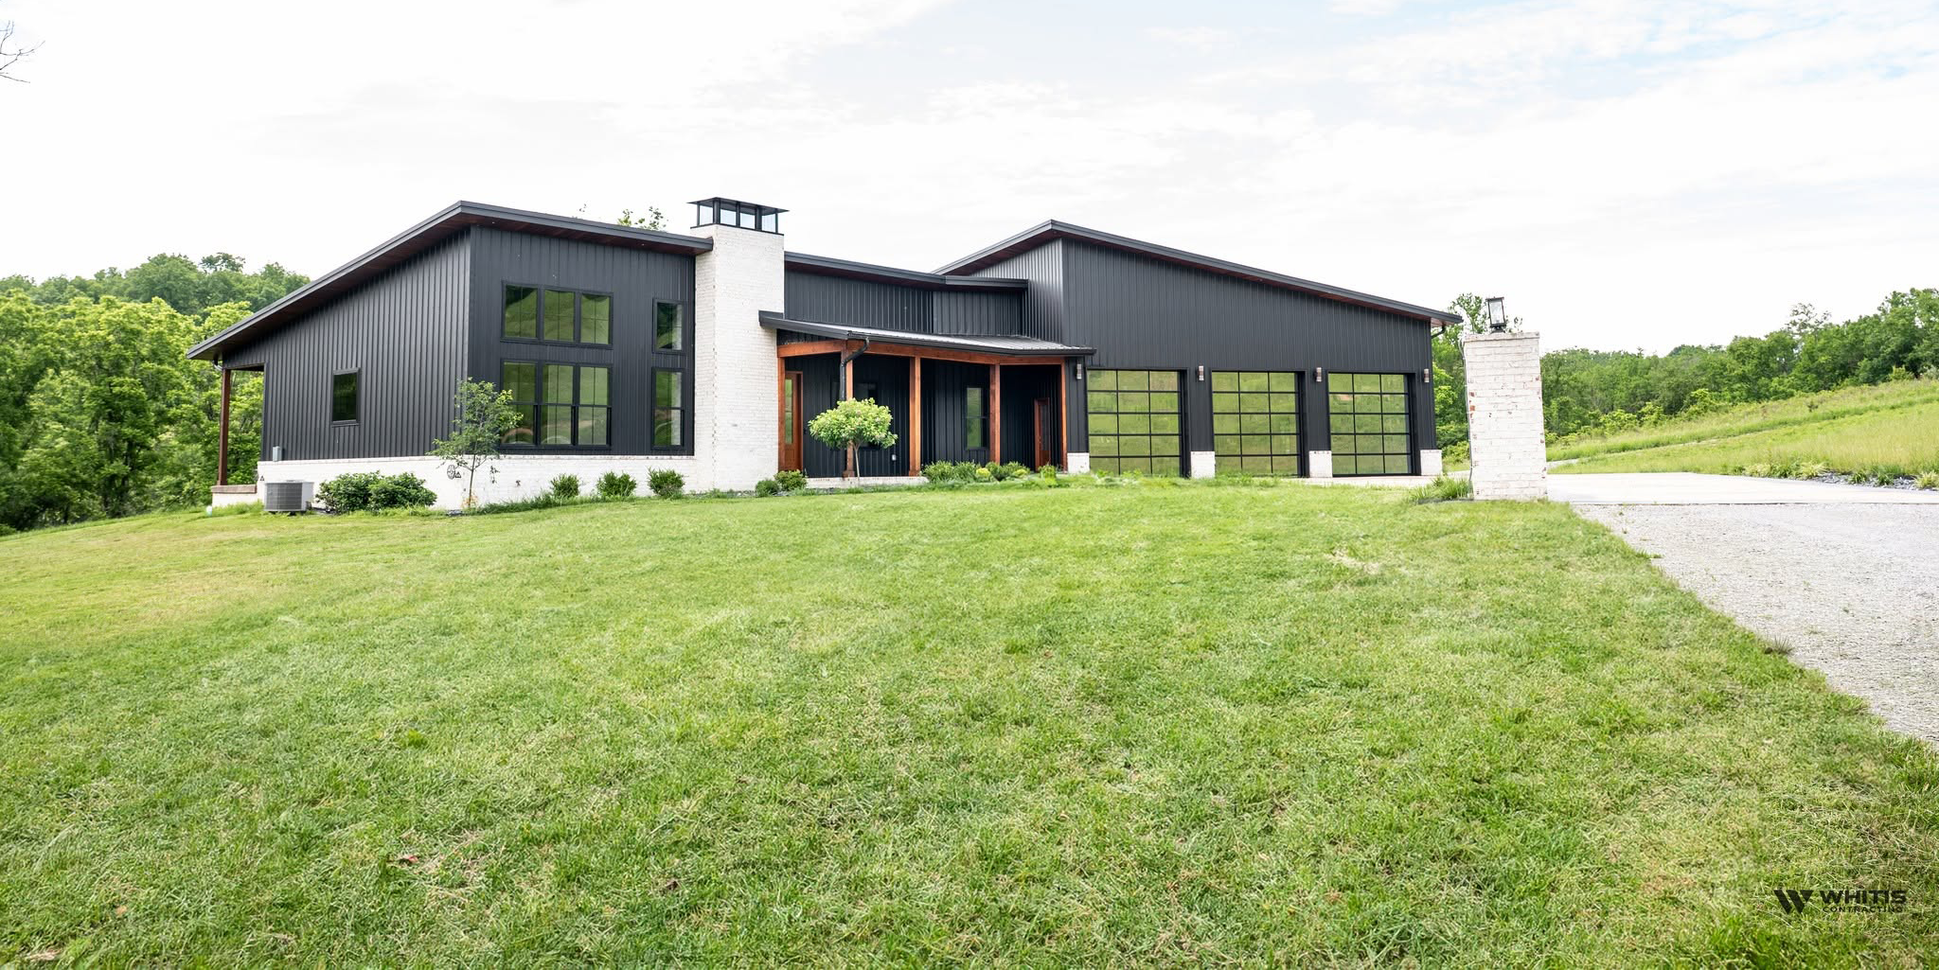
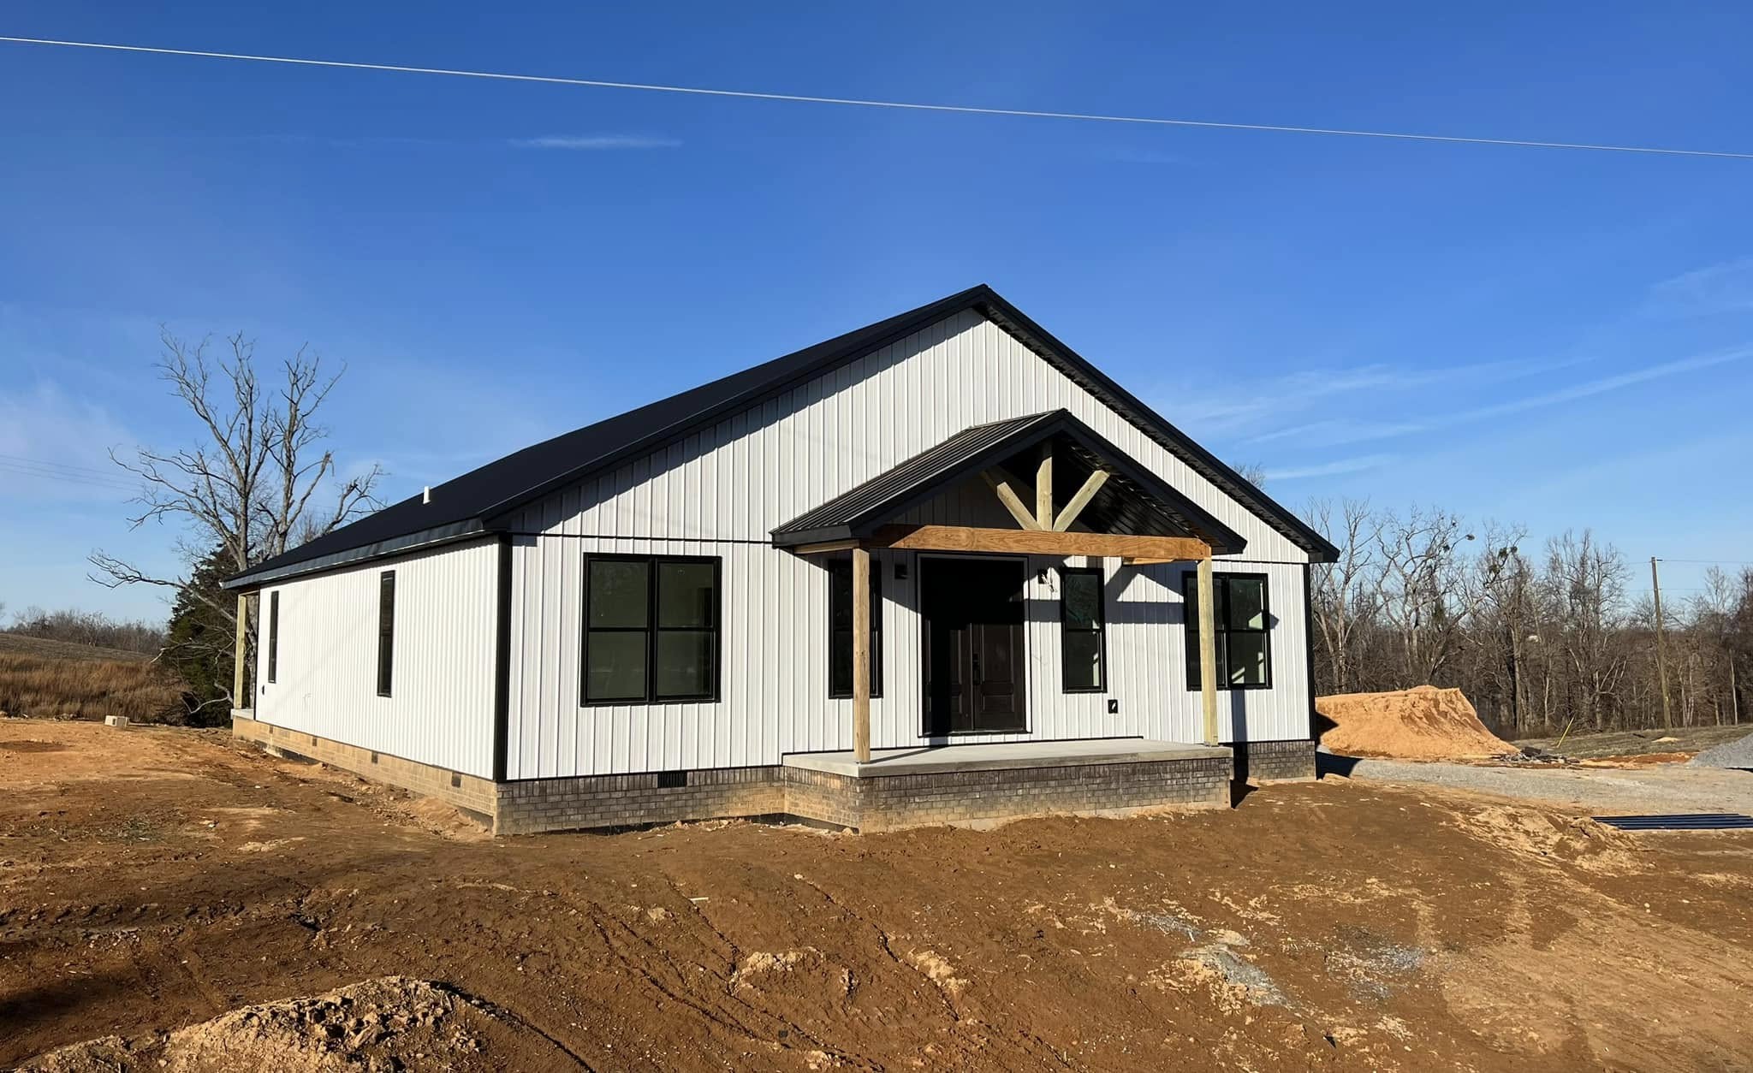
Whitis Contracting crew framing a room addition

Our own framing crews

Three generations of framing experience go into every wall, floor and rafter we tie in.
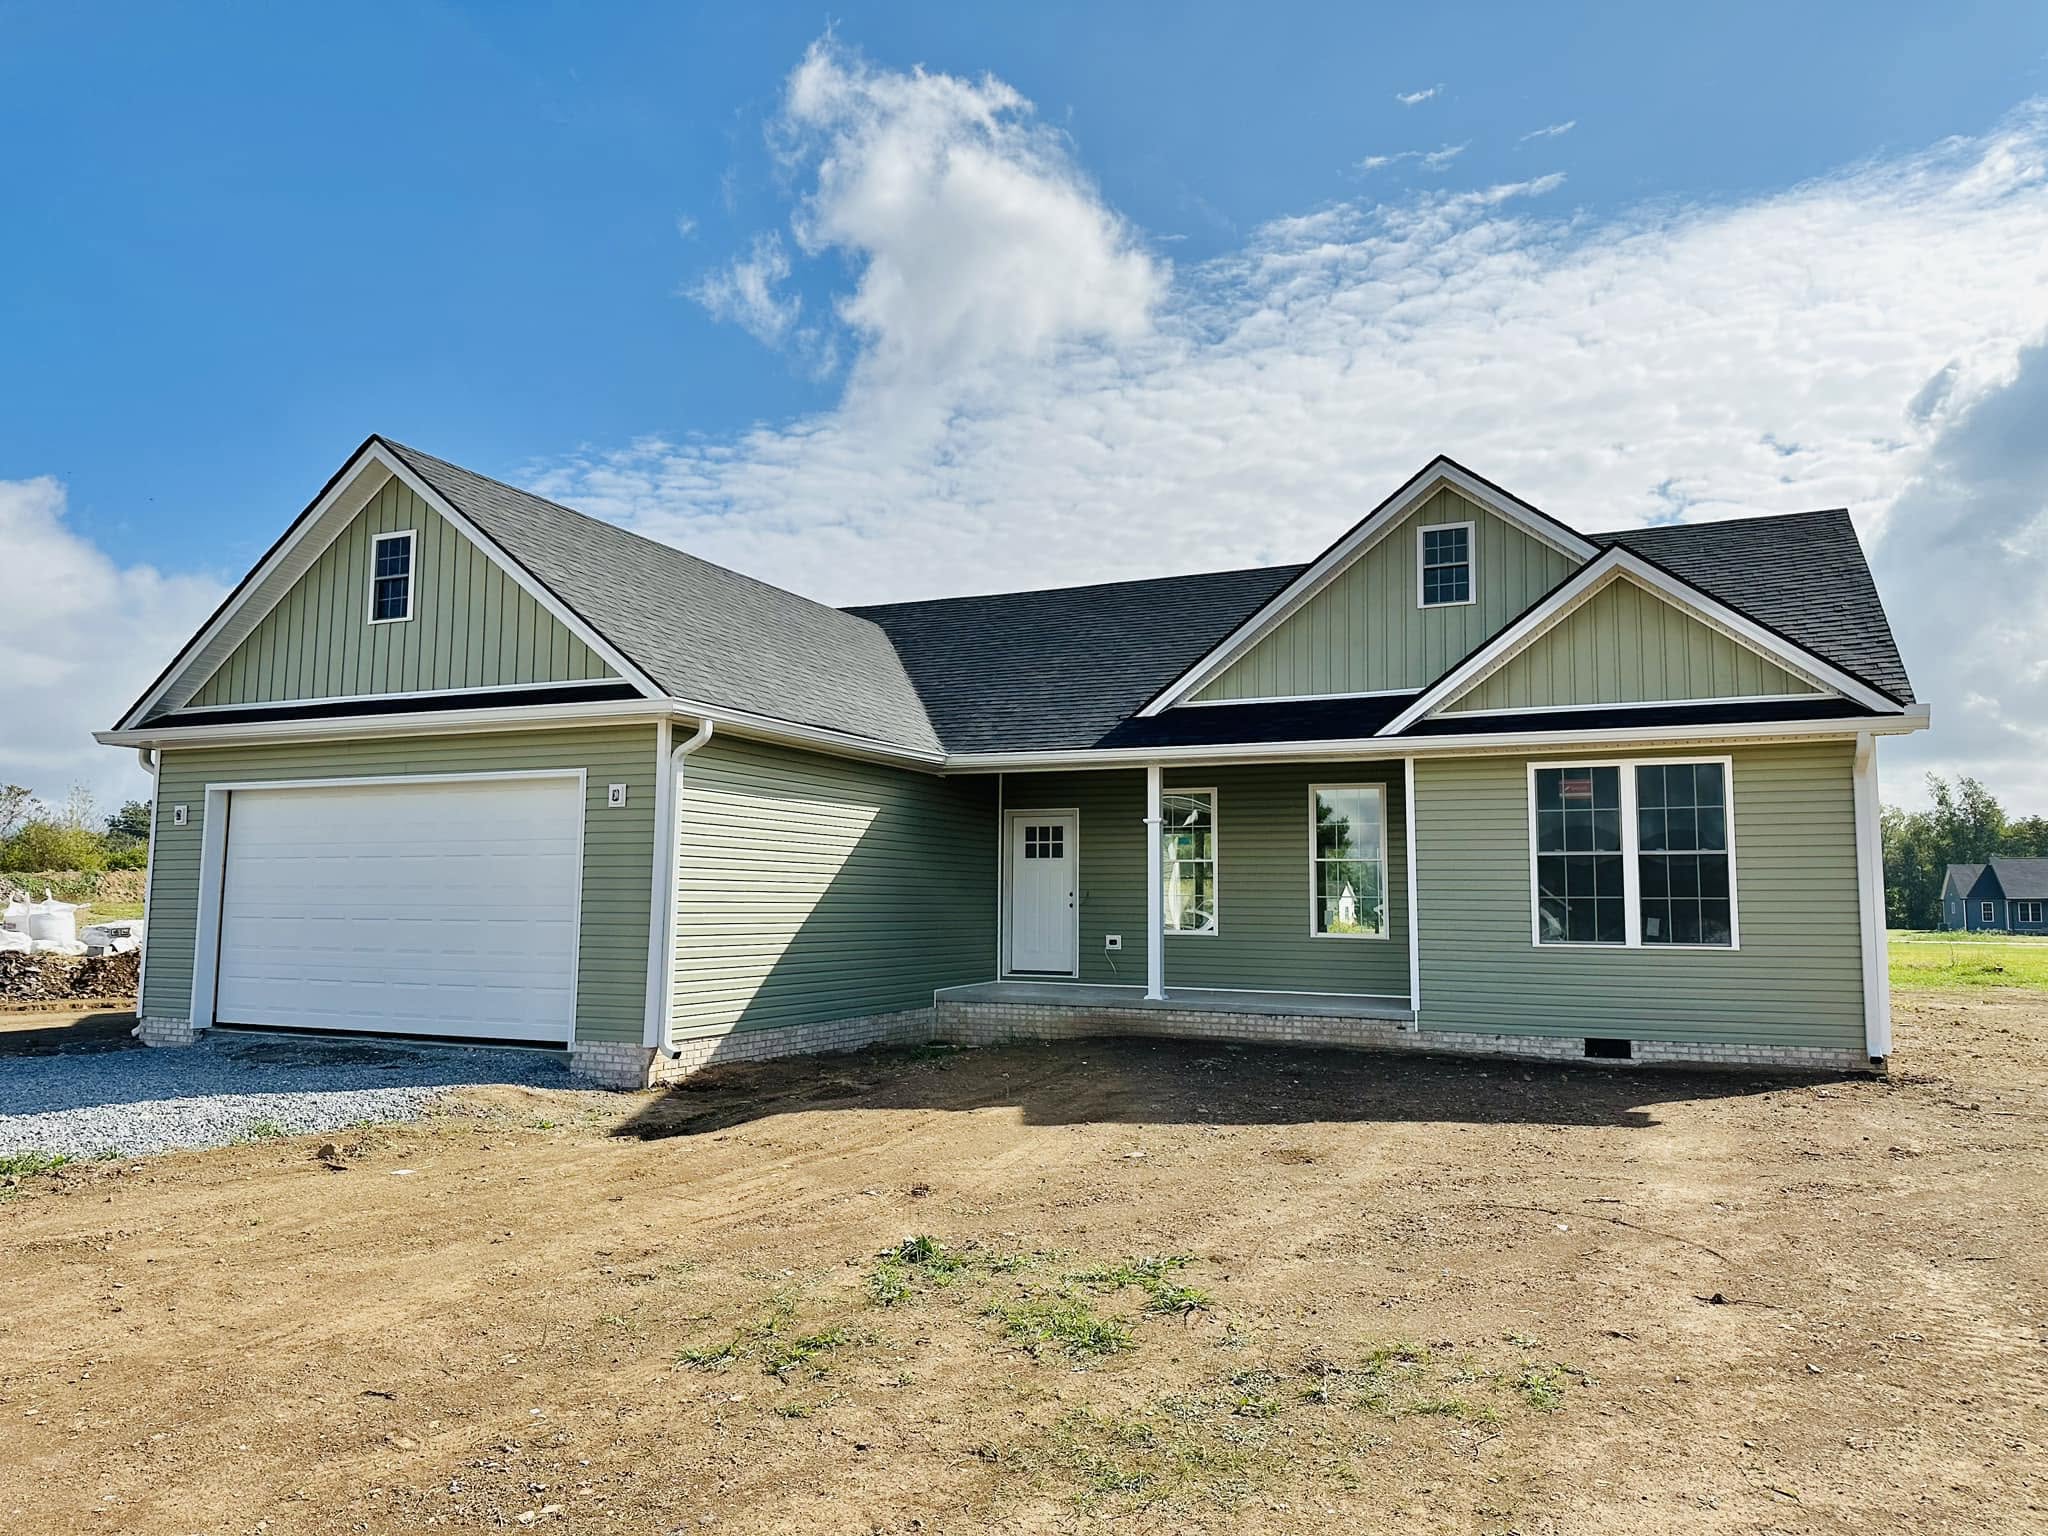
In-house framing crew working on a home addition

Fixed, honest pricing

A clear, fixed price in writing before work begins, so your budget holds.
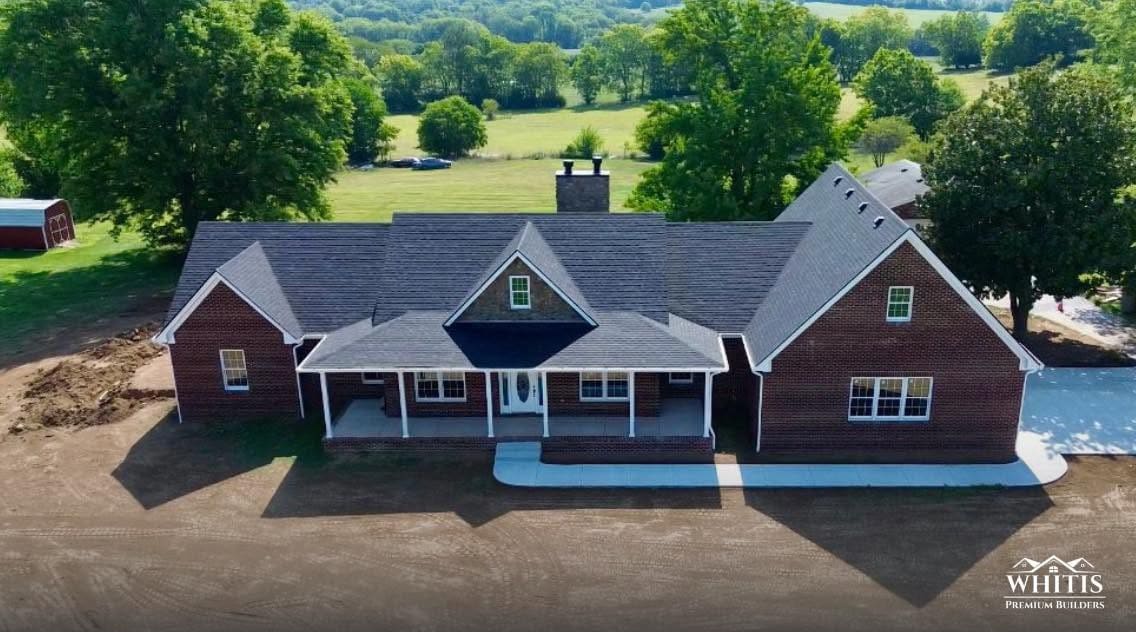
Finished home addition blended into the original house

Daily photo updates

Follow progress in your BuilderTrend client portal with daily photo logs, even from work.
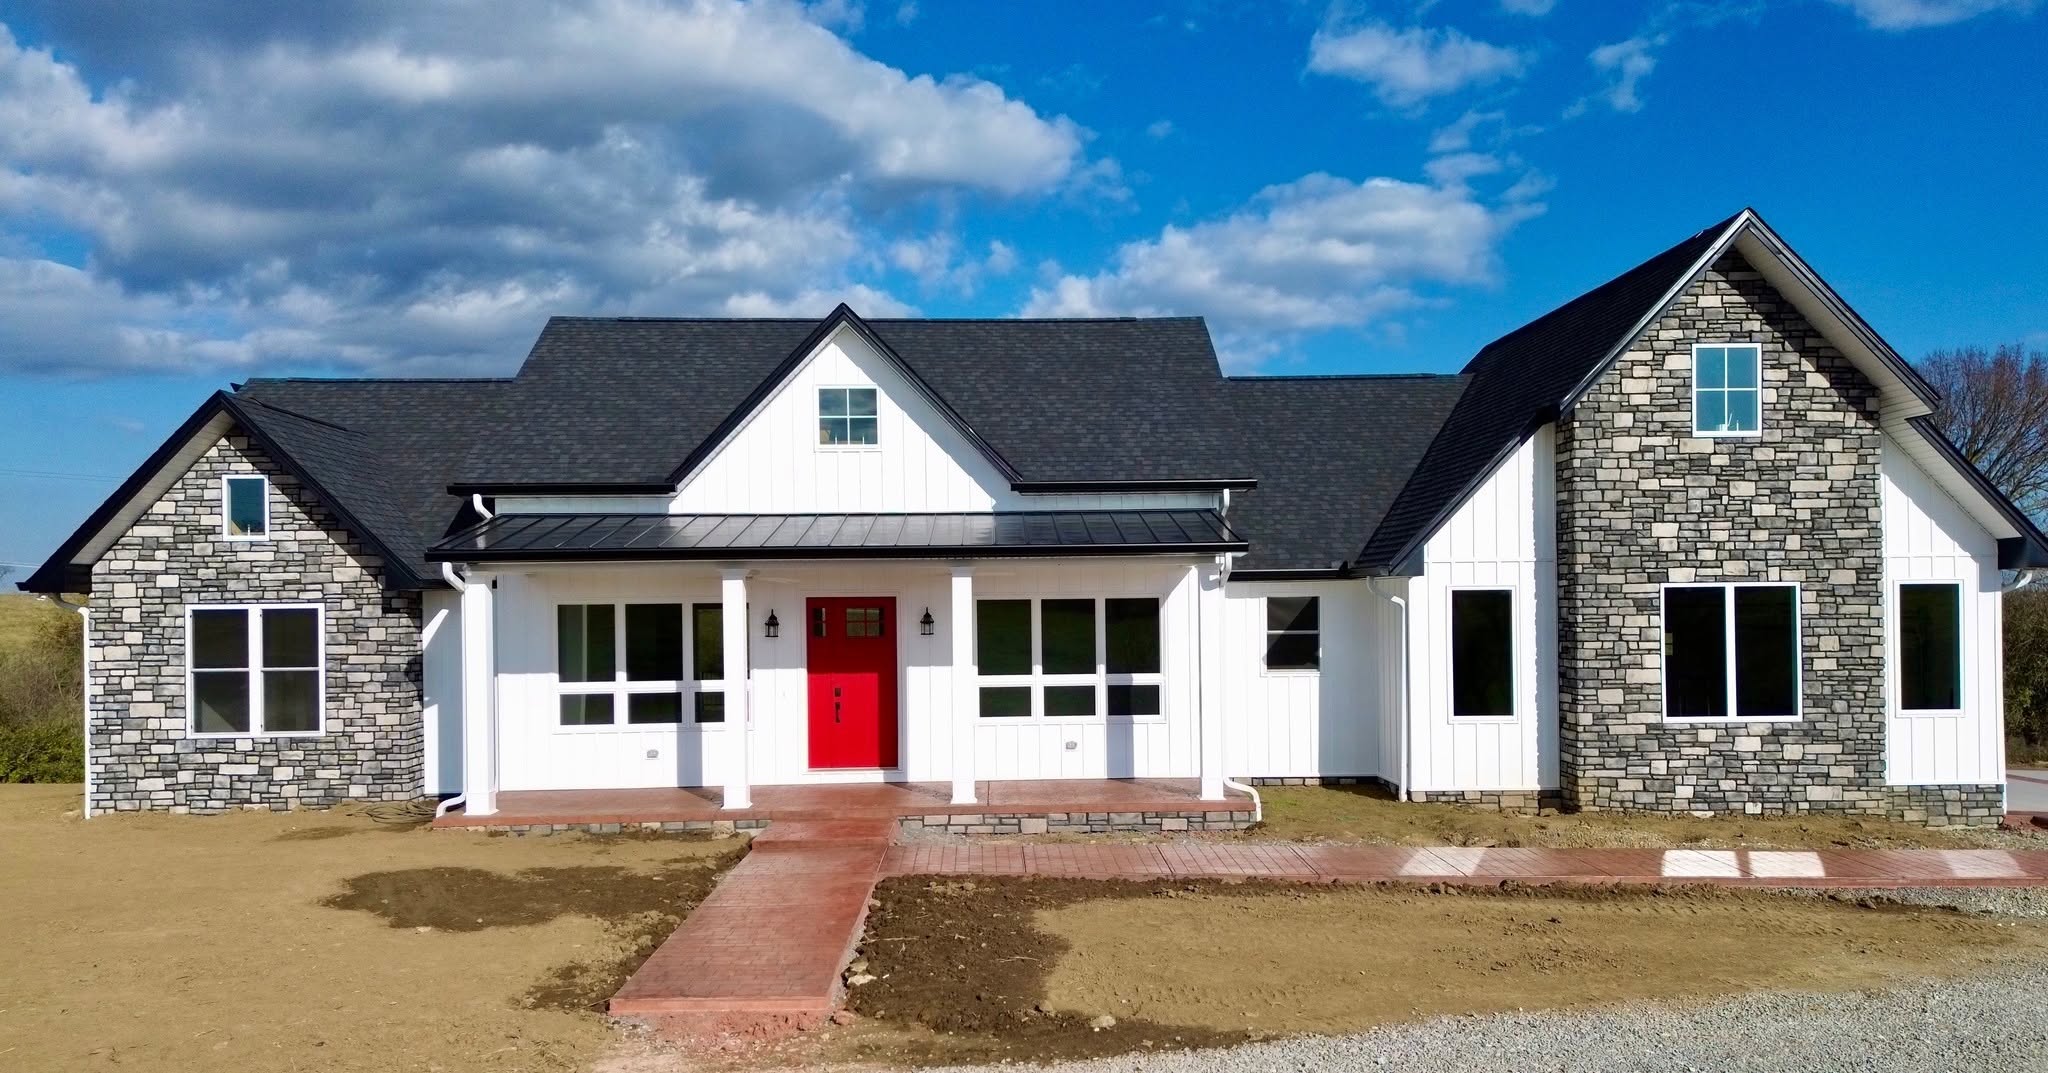
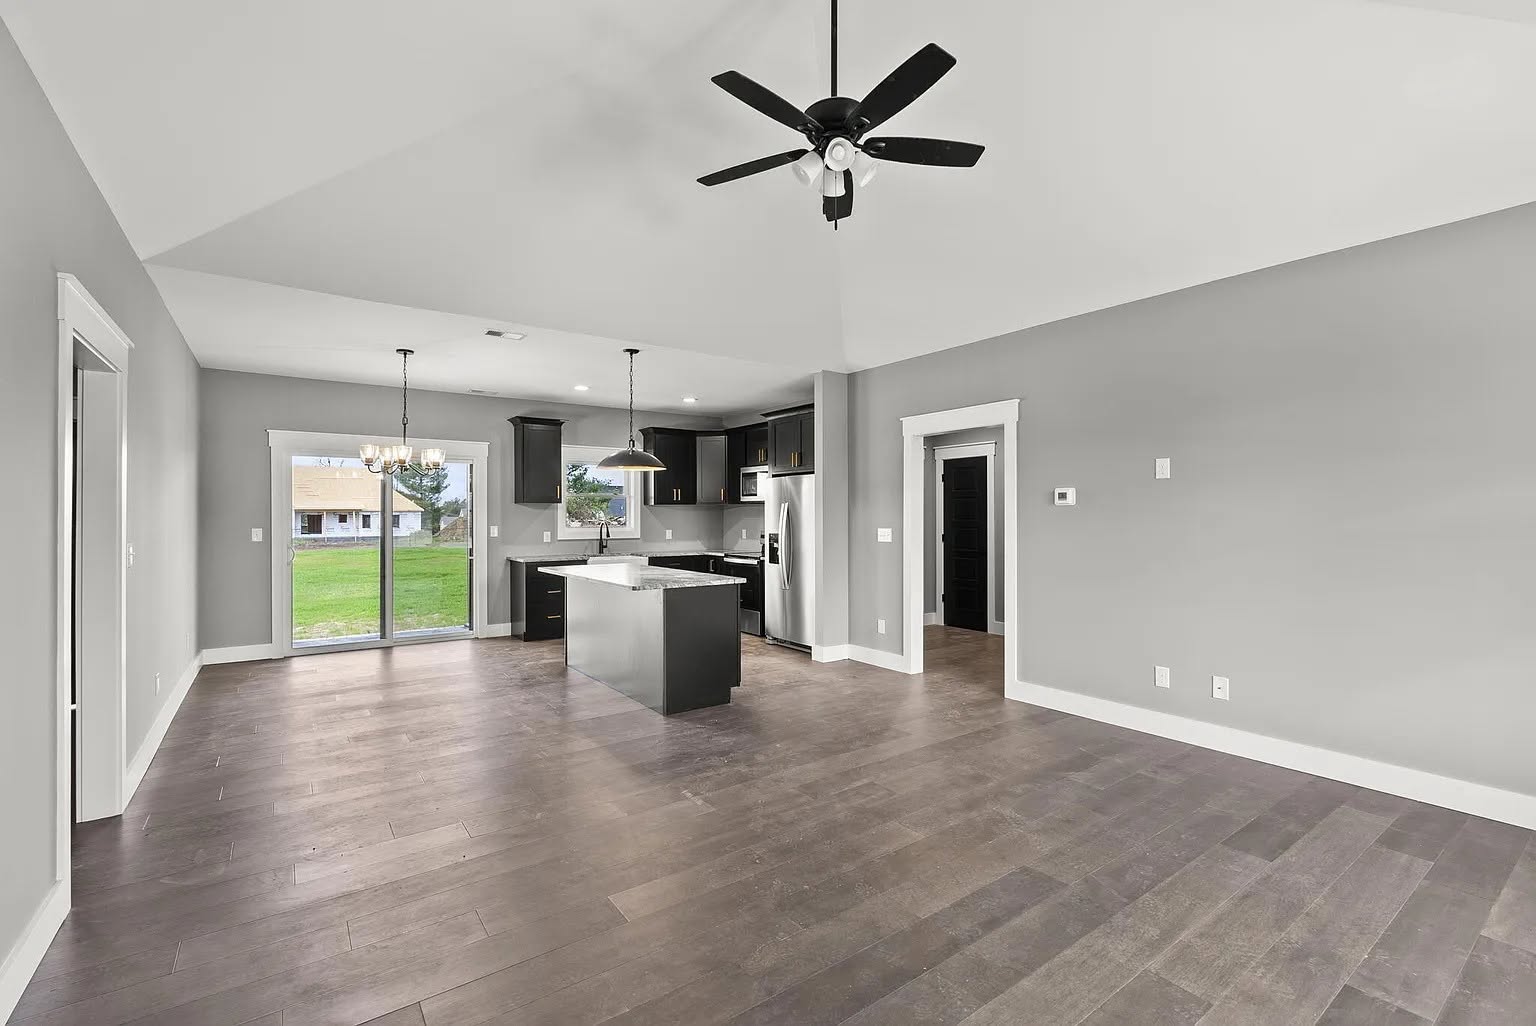
Completed home addition project in Central Kentucky

Respect for your home

You are living in the house while we build, so we work clean and keep you in the loop.

How it works

A clear plan before we break ground

An addition touches your yard, your roof and your daily routine, so we plan it out with you before anything gets built.

Contact Us Now
1

A conversation

We walk your home and lot and listen to what you need the new space to do.

2

Design & plan

We put the layout, scope, materials and timeline on paper so you can see it before it is built.

3

Fixed-price contract

A straightforward, fixed-price contract before any work begins, so there are no unknowns.

4

Build & tie in

Our in-house crews handle site work, framing and finish, and tie the addition into your existing home.

5

Final walkthrough

We walk through every detail with you to be sure you are happy before we leave.

What homeowners say

Homeowners who trusted us with their space

4.9 · 50+ reviews
02

“Ethan and his team are top notch. They handled our whole remodel with care and attention to detail. It was refreshing to work with a crew that communicates well and delivers exactly what they promise.”

JS
Jacob Stout
1 year ago Local Guide
03

“From the first conversation to the final walkthrough, Whitis made our addition project seamless. The craftsmanship is exceptional and the team was respectful of our home throughout the process. Could not be happier.”

AS
Andrew Stone
3 months ago Homeowner

Common questions

Home addition questions we hear most

How much does a home addition cost in Kentucky?

Every addition is priced after we walk your home and lot, because the foundation, roofline and utilities decide most of the cost. You get one fixed price in writing before work begins, and it does not move with change orders.

How long does a home addition take?

The timeline depends on the size of the addition and the weather, so we put a timeline in your plan before you sign anything, then keep you updated with daily photos in your client portal.

Do I need a permit for a home addition?

Permit requirements vary by county here in Central Kentucky. We will tell you what your project needs before the contract, so there are no surprises once work starts.

Can I live in the house during the addition?

In most cases yes, because an addition is built onto the outside of the house first. We work clean, keep the dust contained and tell you ahead of any day that affects power, water or access.

Do you build the addition yourself or hire it out?

Our own crews handle the site work, framing and finish. Framing is what our family has done for three generations, and it is why the new space ties into the old one cleanly.

Which towns do you build additions in?

We build across Central Kentucky, including Lancaster, Danville, Harrodsburg, Stanford, Richmond, Nicholasville, Georgetown, Paris and Lexington. If you are not sure whether you are in our area, just ask.

Get started

Ready for more room?

Tell us about your home and what you need the addition to do. We will talk through what is possible and what it takes.

Call us directly 606-669-2039
Response time Typically within 24 hours
Insured 50+ years combined Fixed-price In-house crews
Send us a message

We respect your privacy. No spam, ever.