
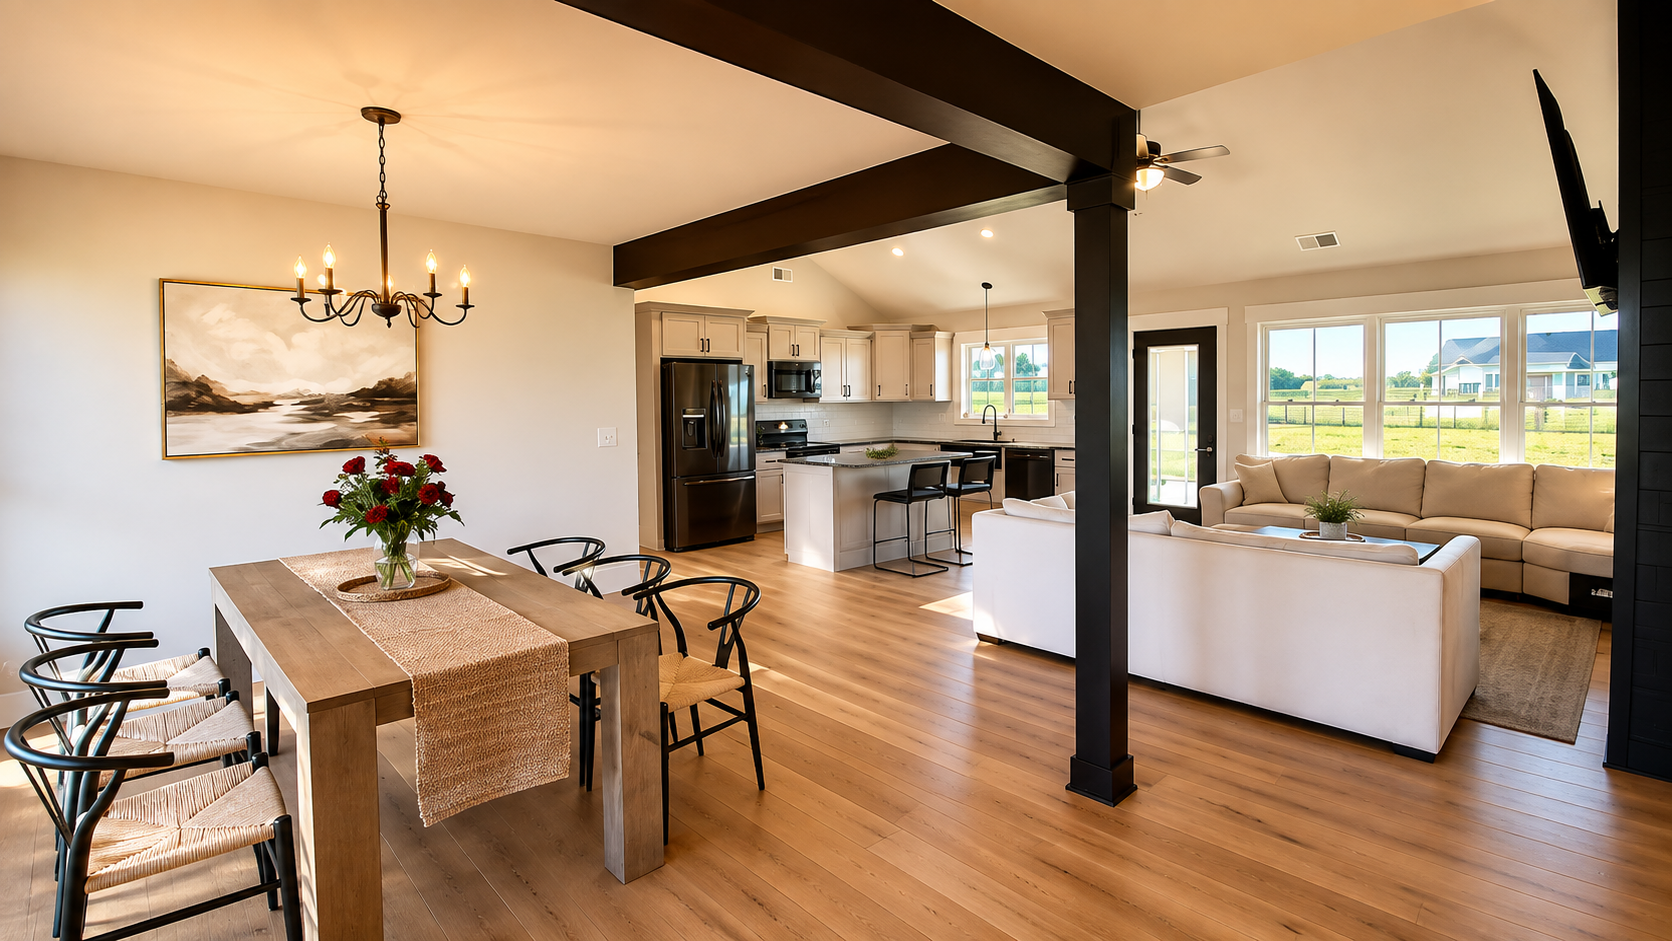
A kitchen remodel in Harrodsburg, KY goes best when you settle the layout before you pick finishes, check what is behind the walls of an older home, and line up the building permit with the joint Harrodsburg and Mercer County inspection office. Get those three right and the cabinets and countertops are the easy part.
Harrodsburg has some of the oldest housing stock in Kentucky, along with plenty of newer homes out toward the lake and the county roads. A kitchen in a 1920s house off Main Street and a kitchen in a 2005 ranch need very different plans, even if the wish list looks the same.
Decide what is actually not working
Before anyone talks about cabinet colors, write down what bugs you about the kitchen you have. The answers usually fall into a few groups:
- Not enough room to work. Two people cannot cook at once, or the counter space next to the stove is too small.
- Not enough storage. Pantry items live on the dining table, pots are stacked three deep.
- Bad flow. The fridge door blocks a walkway, or everyone cuts through the cooking area to reach the back door.
- Worn out. The layout is fine, but cabinets, counters and floors have reached the end of their life.
If the problem is worn out finishes, you can usually keep the layout and save real money. If the problem is room or flow, the layout is what needs to change.
Layout decisions that drive the budget
Moving the sink and plumbing
Moving a sink a few feet along the same wall is usually simple. Moving it to an island or across the room means new drain and vent lines, and in a home on a crawl space or slab that can add real work.
Opening up a wall
Many older Harrodsburg homes have a closed kitchen. Opening it to the dining or living room is one of the most requested changes, but some of those walls carry load from above. A load bearing wall can still come out, it just needs a properly sized beam and support down to the foundation.
Electrical
Today’s kitchens run more appliances than older wiring was built for. The Kentucky Residential Code calls for dedicated small appliance circuits on kitchen counters, along with GFCI protection near water. Older homes often need a panel or circuit upgrade as part of the remodel.
What to expect in an older Harrodsburg home
Once the old cabinets and drywall come out, older houses tend to show their age. Plan room in the schedule and the budget for a few common finds:
- Floors that are out of level, which matters when you are setting long runs of cabinets and stone counters.
- Older wiring that has to be replaced instead of extended.
- Galvanized or mixed plumbing lines.
- Lead based paint in homes built before 1978. Contractors who disturb painted surfaces in those homes have to follow the EPA Renovation, Repair and Painting rule.
None of these should scare you off. They are just reasons to have a builder look at the house in person before giving you a price.
Permits in Harrodsburg and Mercer County
Who handles the permit
Harrodsburg and Mercer County share one building inspection office through their joint planning and zoning commission. It sits in the Planning and Zoning offices at City Hall, 109 Short Street. The county’s building inspection page lists the residential application, which has a box for interior remodels. Burgin handles its own permits separately.
What the permit costs
On the current residential application, renovation permits are figured at $0.20 per square foot of the area affected, with a $75 minimum. Fees can change, so confirm with the office when you apply.
When you need one
Swapping a faucet or replacing a countertop on the same cabinets usually does not need a building permit. Moving walls, adding circuits, relocating plumbing or changing the structure does. If you are not sure, ask the office or your builder before work starts.
How pricing works
Kitchen remodel costs depend on how much changes. Keeping the layout and replacing finishes sits at one end. Moving plumbing, opening walls and upgrading electrical sits at the other. Cabinet and counter choices move the number a lot in both cases.
A fixed price means the number you sign is the number you pay. If you are comparing builders, the guide to questions to ask before you sign a construction contract is a good place to start.
Kitchen remodel checklist
- List what is not working in the kitchen you have.
- Decide whether the layout stays or changes.
- Note the age of the house and any known wiring or plumbing issues.
- Find out if the wall you want gone is load bearing.
- Confirm the permit office: the joint Harrodsburg and Mercer office, or Burgin.
- Pick cabinets and counters after the layout is set.
- Get a fixed price in writing.
Frequently asked questions
Do you need a permit to remodel a kitchen in Harrodsburg, KY?
If the work moves walls, plumbing or wiring, yes. The permit comes from the joint Harrodsburg and Mercer County building inspection office at City Hall. Purely cosmetic work like new paint or a countertop swap usually does not need one.
Can a load bearing wall be removed for an open kitchen?
Usually, yes. The load has to be carried by a properly sized beam with support down to the foundation, and that work is part of the permit and inspections.
Is it cheaper to keep the same layout?
In most cases. Leaving the sink, range and fridge where they are avoids new plumbing, gas and electrical runs, so more of the budget goes to cabinets and counters.
What should I expect remodeling a kitchen in an older home?
Uneven floors, older wiring and plumbing that need replacing, and possibly lead paint in homes built before 1978. A walkthrough before pricing catches most of it.
Remodeling a kitchen in Harrodsburg or Mercer County
Whitis Contracting handles kitchen remodeling and whole home remodels for homeowners in Harrodsburg, Burgin, Danville and across Central Kentucky. We are fully insured and we work on a fixed price. Take a look at our portfolio, then get in touch to set up a walkthrough.